A homeowner asks which system they should get, and the honest answer is that nobody can say yet. Utah HVAC contractors arrive at an equipment recommendation through an evaluation of the building, and until that evaluation happens there is no recommendation to give.
This article explains what that evaluation covers, so you know what to expect during a visit and what a thorough one looks like. It does not select equipment, size a system, or diagnose a problem. Home Performance Pros serves Salt Lake City, Provo, Draper, and Lehi, and the categories below describe work that happens at the house.
The heating and cooling load
The load is the starting point. It describes what the building needs in order to stay comfortable, and it comes from the building rather than from whatever equipment happens to be installed now.
A load calculation accounts for the size and layout of the conditioned space, construction and insulation, window area and orientation, air leakage, and the local design conditions. ACCA's Manual J is the residential load-calculation standard, and a contractor who names the method they use is telling you something useful about how they work.
The common shortcut is to match the size of the existing equipment. That assumes the previous installation was correct for the house and that nothing has changed since, and neither assumption is safe in a home that has had windows replaced, a basement finished, or insulation added.
The duct system
Equipment and ducts are one system. A duct evaluation is part of deciding what equipment suits the home, not a separate project to consider later.
- Where the supply and return runs go, and which rooms they serve
- Whether the return path is adequate for the airflow the system needs
- Condition of the duct material and connections, including sections in unconditioned space
- Whether any runs were added during a remodel or a basement finish
- Register locations and whether airflow at them is consistent
Duct problems can look exactly like equipment problems from the living room. A back bedroom that never warms up may be served by a long, restricted run rather than by an undersized furnace, and the evaluation is what distinguishes the two.
The building envelope
The envelope is the boundary between conditioned and unconditioned space: walls, roof, floors, windows, doors, and every gap between them. It determines what share of a system's output actually stays inside.
A contractor evaluating the envelope is looking at insulation levels where they are visible, window type and condition, and obvious air leakage paths such as attic hatches, rim joists, and the connection between a house and an attached garage.
Utah's climate makes this worth real attention. Homes here work against cold winter nights and hot dry summer afternoons in the same year, and a leaky envelope shows up in both seasons rather than one.
Fuel, electrical, and drainage
The utility connections at the equipment shape what can be installed and how. This part of the evaluation is quick but it constrains everything downstream.
- The fuel supply and what else it serves in the home
- The electrical service and the circuit available at the equipment
- Drainage for condensate, including whether there is a drain or a pump
- The venting path, where it terminates, and whether it is shared with another appliance
- Combustion air availability in the mechanical space
Venting deserves specific mention because it is the item most likely to change a plan. A furnace sharing a masonry chimney with a water heater raises a design question that has to be settled during the evaluation rather than on installation day. Anything involving gas, combustion, or venting is work for a qualified technician, not a homeowner inspection.
Controls and how the system is operated
Controls are part of the recommendation, not an accessory attached to the end of it. The capability of a system is limited by what the thermostat can ask it to do.
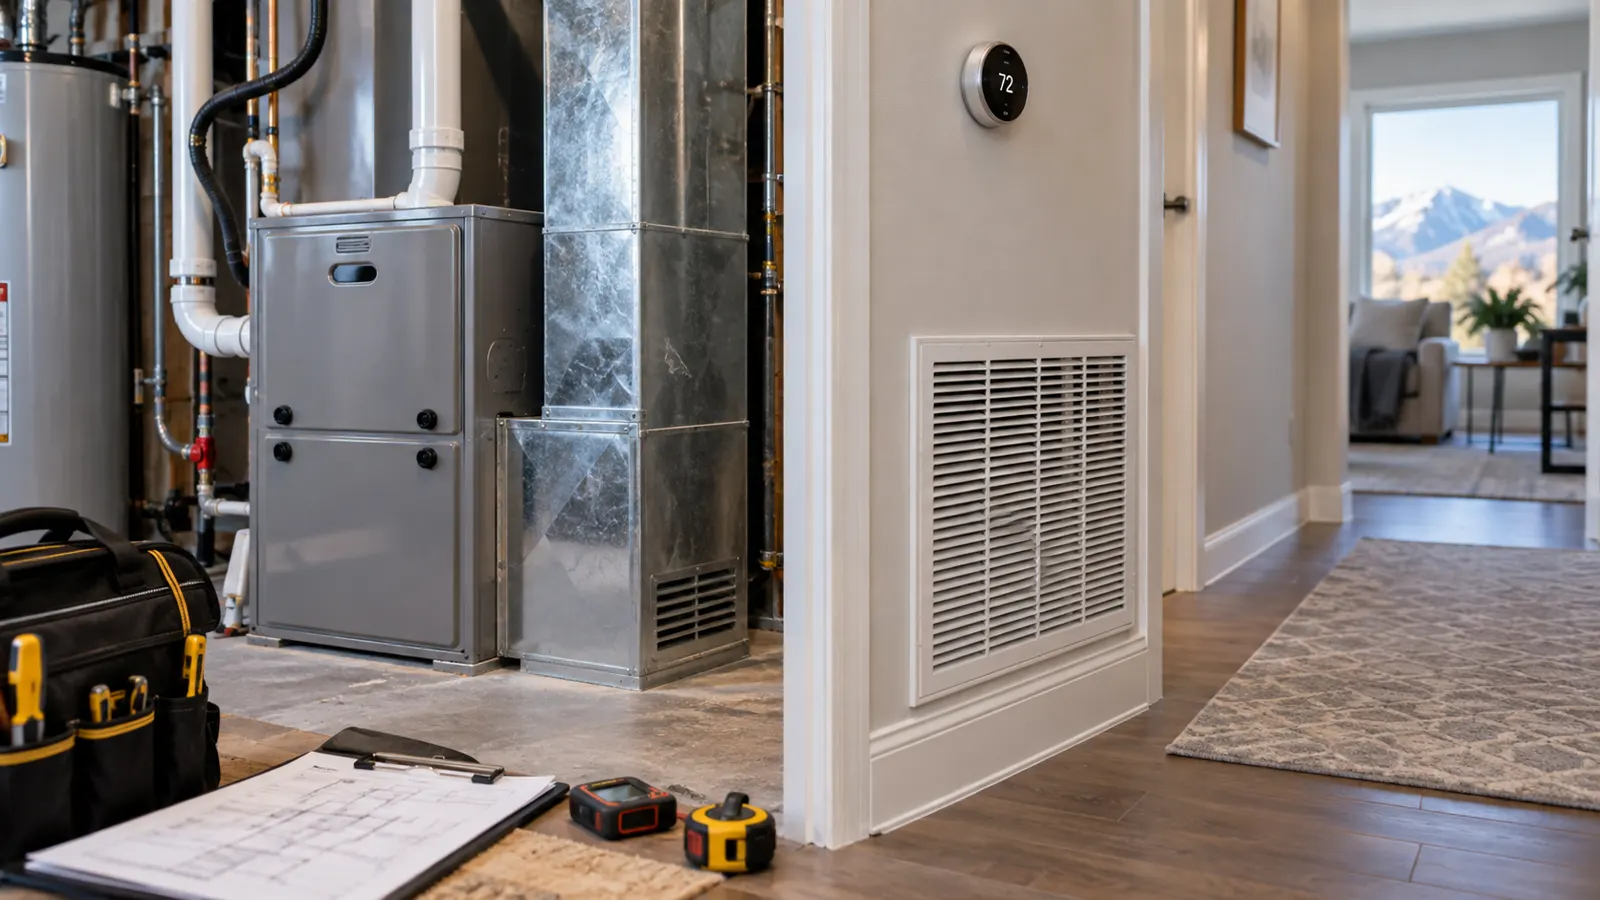
An evaluation looks at what thermostat is installed, where it is mounted, whether its location represents the space it controls, and whether the wiring supports the equipment under consideration. A thermostat mounted in a hallway near a supply register is reporting on that hallway, and that is a finding worth raising.
Operation matters too. A household that runs the fan continuously, keeps a consistent setpoint, or adjusts heavily between day and night is describing a pattern that belongs in the conversation.
The installation context
Where the equipment lives affects what can go there. This is straightforward observation, and it prevents the kind of surprise that stops a job halfway through.
- The dimensions of the mechanical space and the clearance around the equipment
- The access route, including doorways, stair turns, and hatches
- What else occupies the space and what has to be worked around
- Whether the space is conditioned, and what is on the other side of its walls
- Noise considerations if the equipment sits near a bedroom or living area
Access constraints are real design inputs. A mechanical closet reached through a thirty inch doorway narrows the field of what can physically be installed, and that is better established during the evaluation than discovered later.
What the household actually wants
The last category is the one that gets skipped most often, and it is the reason two identical houses can warrant different recommendations.
Which rooms are uncomfortable and under what conditions. Whether anyone in the home is sensitive to dust or seasonal air quality. How long you expect to stay in the house. Whether noise matters. Whether you want a system you rarely think about or one you can adjust in detail. The amount of maintenance you are realistically willing to keep up with.
These answers do not override the building, but they shape the choice among options the building allows. An HVAC contractor who never asks them is solving a math problem rather than a comfort problem.
What this means for your visit
When a contractor walks your home, these seven categories are what the visit is for. A visit that covers them takes time, involves rooms other than the mechanical space, and produces findings you can read rather than a single recommendation with no reasoning attached.
It also means an equipment recommendation cannot be made over the phone, from a photograph, or from an article. Any Utah HVAC contractor who names specific equipment for your home before evaluating it is guessing, however experienced the guess.
To have your home evaluated before any equipment decision is made, contact Home Performance Pros and schedule an in-home assessment in Salt Lake City, Provo, Draper, or Lehi.