In many multi-level homes, the upstairs bedrooms feel warm, the main floor feels fine and the basement stays cool. Uneven temperatures between floors in Draper homes rarely come from one broken part. They come from how air moves, how the ducts were laid out and where the thermostat sits. Home Performance Pros works on heating and cooling systems in Draper and across northern Utah. Here is why floors drift apart and which fixes make sense.
Why Uneven Temperatures Between Floors Happen
Warm air is lighter than cool air. It drifts up stairwells and open floor plans, while cooler air settles toward the lowest level. Building scientists call the pressure this creates the stack effect. Warm air pushes out through leaks near the top of the house and pulls outside air in near the bottom.
The roof adds to it. Sun on the shingles heats the attic, and that heat moves down through the upstairs ceilings all afternoon. ENERGY STAR lists hot and cold rooms, and uneven temperature between rooms, among the problems tied to attic insulation and air leaks (ENERGY STAR problem guide).
Basements work the other way. Walls set into the ground stay closer to the soil’s temperature, so a basement tends to stay cool in summer. Put those forces together and uneven temperatures between floors show up even with healthy equipment.
Ductwork: Long Runs, Small Returns and Closed Registers
In many northern Utah homes, the furnace sits in the basement. That puts the upstairs rooms at the far end of the duct system. Air loses pressure through every length of duct and every elbow, so the longest runs often deliver the weakest airflow.
ENERGY STAR says about 20 to 30 percent of the air moving through a typical duct system is lost to leaks, holes and poorly connected ducts (ENERGY STAR duct sealing).
Return air matters as much as supply. The Building America Solution Center notes that inadequate return air pathways can cause pressure imbalances and temperature differences between rooms or floors (transfer grille guide). A bedroom with its door shut and no return struggles to take in fresh supply air.
Closed registers finish the picture. Shutting basement vents seems like it would push air upstairs, but it mostly raises pressure in the ducts and can cut total airflow.
One Thermostat for Three Floors
Most homes with one furnace and one air conditioner have a single thermostat, usually on the main floor. When the hallway reaches the setpoint, the system shuts off. The bedrooms upstairs may still be warm and the basement still cool.
That is why uneven temperatures between floors often feel worse at bedtime. The main floor cools first on a summer evening, the thermostat is satisfied, and the upstairs never catches up. In winter, warm air collects upstairs while the main floor keeps calling for heat, so the bedrooms can overheat.
Some smart thermostats pair with remote room sensors, so the system can respond to the rooms you are using. Home Performance Pros offers smart thermostat installation, which can be a practical first step when the thermostat sits in a poor spot. A sensor does not add airflow, though.
A Draper Scenario You Might Recognize
Picture a family in a two-story Draper home with a finished basement. It is early September, and the afternoons are still warm. The air conditioner runs through the evening, and the thermostat in the main-floor hallway reads right where they set it. Upstairs, the kids’ bedrooms feel stuffy at bedtime, and the doors stay closed. Down in the basement, the office feels chilly enough that someone closed two registers weeks ago.
They notice the upstairs vents blow weakly compared with the main floor. There is one return grille in the upstairs hallway and none in the bedrooms. That pattern points to several causes working together. Warm air is rising, the supply run to the second floor is long, and the closed bedrooms have no return path. The thermostat only reads the main floor. The closed basement registers are not helping either.
What You Can Check Yourself
A few simple checks show whether uneven temperatures between floors come from airflow or from design.
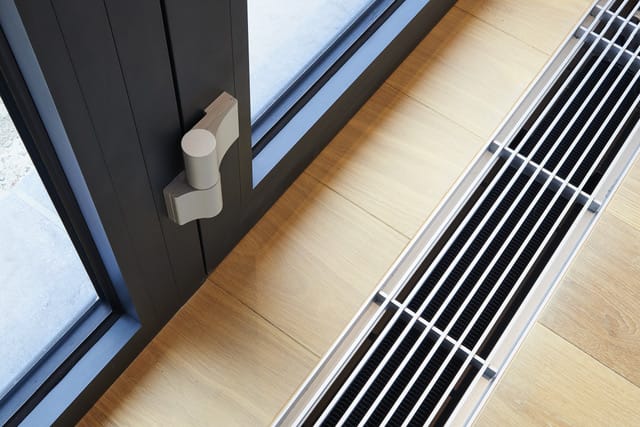
- Open every register: Open supply vents on all floors, including the basement, and move furniture or rugs off them.
- Clear the returns: Make sure return grilles are not blocked, and replace the filter if it is dirty.
- Test the doors: Leave upstairs bedroom doors open for a day. If the rooms improve, return air is a big part of the problem.
- Run the fan: Setting the thermostat fan to On instead of Auto keeps air moving between floors.
- Log temperatures: Put a simple thermometer on each floor and write down readings at the same times for a few days.
- Look at exposed ducts: In an unfinished basement, check for sections that have pulled apart or flexible duct that is kinked.
Options That Even Out the Floors
When simple checks do not close the gap, these are the main options for uneven temperatures between floors:
- Balancing: Many duct systems have manual dampers in the branch ducts near the furnace. Adjusting them, sometimes differently for summer and winter, shifts air toward the floors that need it.
- Better returns: Ducted returns, transfer grilles or jump ducts give closed rooms a path back to the furnace.
- Zoning: Motorized dampers and a thermostat on each floor let one system serve each level separately. ACCA publishes a design standard for residential zoned systems, Manual Zr.
- A ductless head for a problem room: ENERGY STAR lists hot or cold spots among the common uses for mini-split heat pumps, and a room over a garage is one example it gives (ENERGY STAR ductless guide). Home Performance Pros installs ductless mini-splits for rooms like these.
- Attic insulation and air sealing: Heat that comes through the upstairs ceiling is a building envelope problem, not an equipment problem.
Safety Notes
- Do not close most of the registers in the house. Cutting too much airflow can make a furnace overheat and trip its limit switch, or let the air conditioner’s coil freeze.
- ENERGY STAR warns that sealing a home or its ductwork can cause combustion appliances to backdraft. It recommends testing by a home energy professional first (combustion safety note).
- NFPA recommends carbon monoxide alarms on every level of the home and outside each sleeping area (NFPA carbon monoxide safety).
- If you smell gas or a carbon monoxide alarm sounds, get everyone outside, then call 911 or the gas utility’s emergency line from outside.
- If an upstairs bedroom gets hot enough that someone sleeping there is struggling, treat it as urgent and review the National Weather Service heat safety guidance.
When to Call a Professional
Call for help when the simple checks do not narrow the gap, or when you notice:
- Upstairs vents that blow weakly even with every register open and a clean filter
- Bedrooms that improve only when the doors stay open
- Ducts that are crushed, disconnected or out of reach
- A system that short cycles or runs constantly without evening out the floors
- A room over a garage that never matches the rest of the house
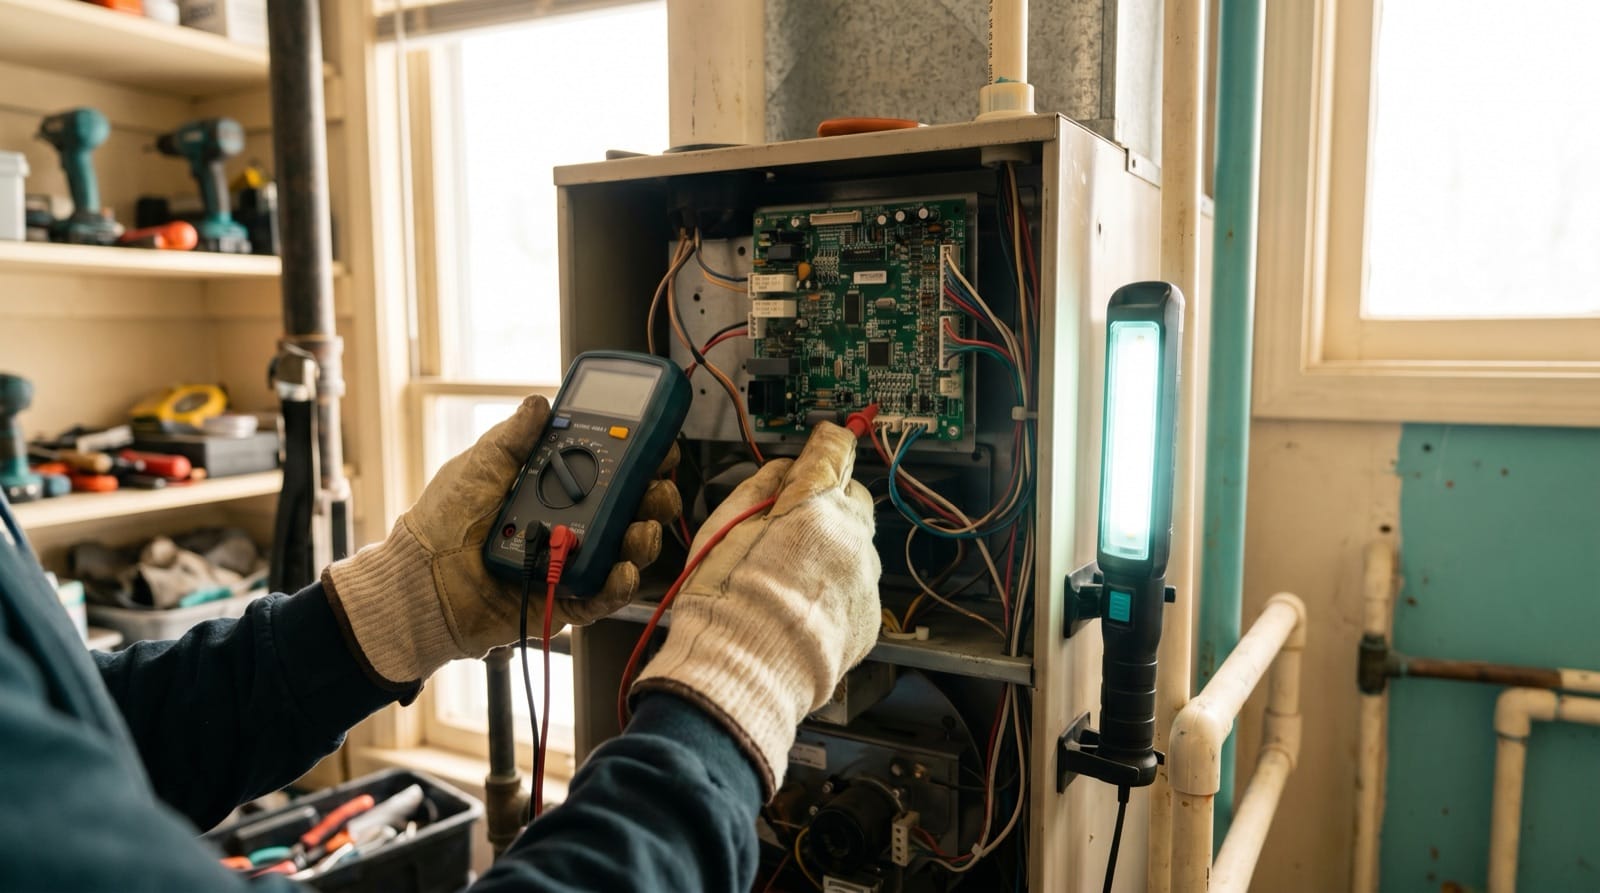
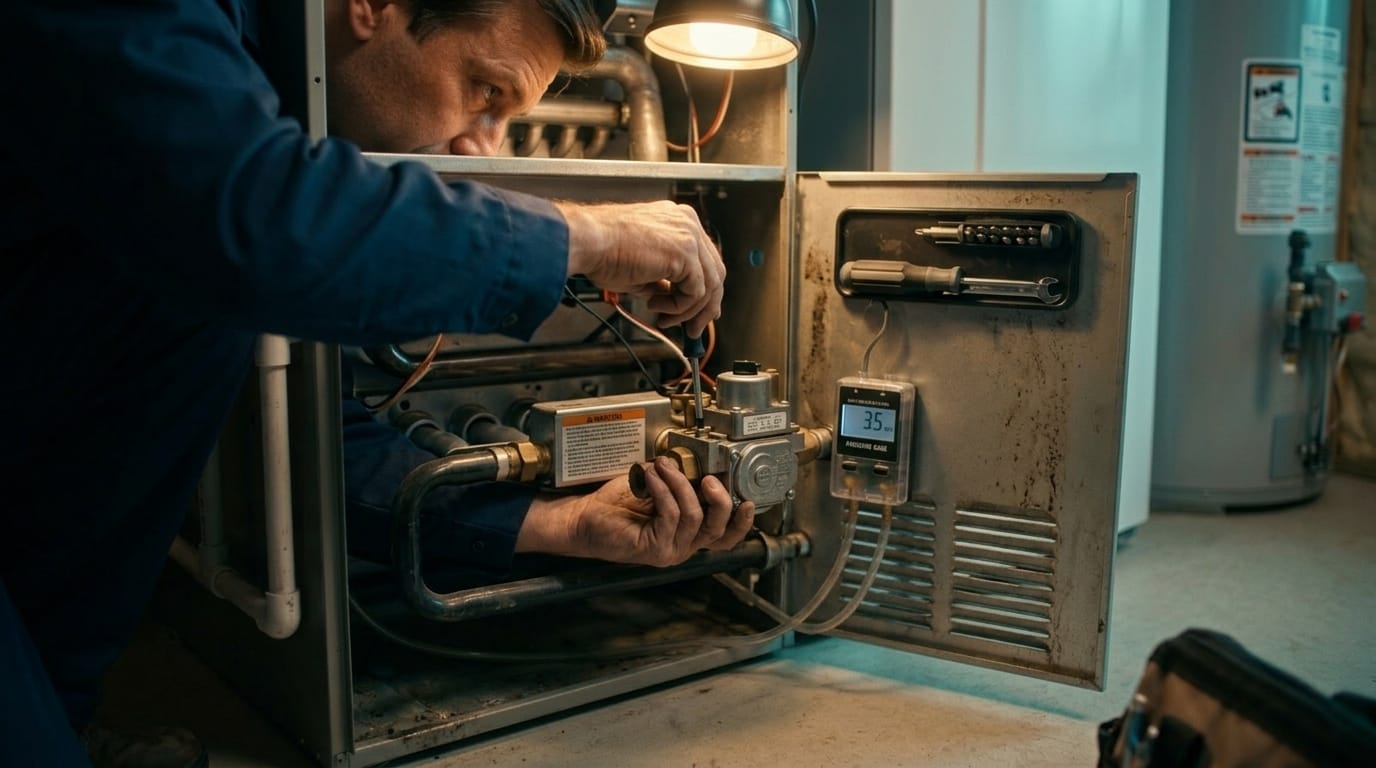
A technician can measure airflow at the registers, check duct pressure and trace how the supply and return ducts are laid out. ENERGY STAR suggests checking heating systems in the fall (maintenance checklist). A furnace tune-up is a good time to look at the blower and filter before the cold months.
Frequently Asked Questions
Why is my upstairs hotter than downstairs?
Warm air rises, the roof heats the attic above the upstairs ceilings, and upstairs rooms often sit at the end of the longest duct runs.
Should I close basement vents to push air upstairs?
Closing a vent or two usually does little, and closing many can cut airflow through the whole system. Balancing dampers near the furnace are a better tool for shifting air.
Can zoning fix uneven temperatures between floors?
It can, if the ducts can carry enough air to each zone, which a technician should check first.
Is a ductless mini-split a good fix for one hot room?
It can be. A single ductless head adds heating and cooling to one room without changing the rest of the system.
Next Step: Even Out the Floors in Your Draper Home
Before you reach out, log temperatures on each floor at the same times for a few days. Note which rooms are worst, which doors stay closed, which registers are shut and where the thermostat sits. Photos of the returns and nearby ducts help too. Then contact Home Performance Pros to schedule a visit and walk through the options. Uneven temperatures between floors usually have more than one cause, and your notes make them easier to sort out.