Most furnace installation conversations start in the wrong place, with a model number. The more useful starting point is the house itself: how it was built, where the equipment lives, how exhaust leaves the building, and which rooms never feel right in February.
This is a planning checklist for a furnace installation in Utah. It does not size equipment, name a model, or predict how a system will perform. Home Performance Pros serves Salt Lake City, Provo, Draper, and Lehi, and the items below are things a homeowner can gather before anyone walks the house.
Write down what the house actually is
Heating equipment is installed into a building, not into a blank space. The building details shape almost every later decision, and they are the part a homeowner can document without any tools.
- Roughly when the house was built, and whether there have been additions
- Number of stories, and whether the basement is finished, unfinished, or partial
- What you know about insulation and windows, including anything that has been replaced
- Whether any part of the house sits over a crawl space or a garage
- Which direction the main living areas face
Write down what you know and mark the rest as unknown. A blank next to "attic insulation" is more useful than a guess, because it tells the contractor what to check rather than what to assume.
Document the utility connections at the equipment
Furnace installation touches gas, electrical, and drainage. Those connections are usually the first thing a contractor looks at, and they are often the reason a plan changes.
- What fuel the current system uses, and whether the gas meter serves other appliances
- Where the electrical panel is, and whether there is an obvious dedicated circuit at the furnace
- Whether there is a floor drain, condensate pump, or drain line near the equipment
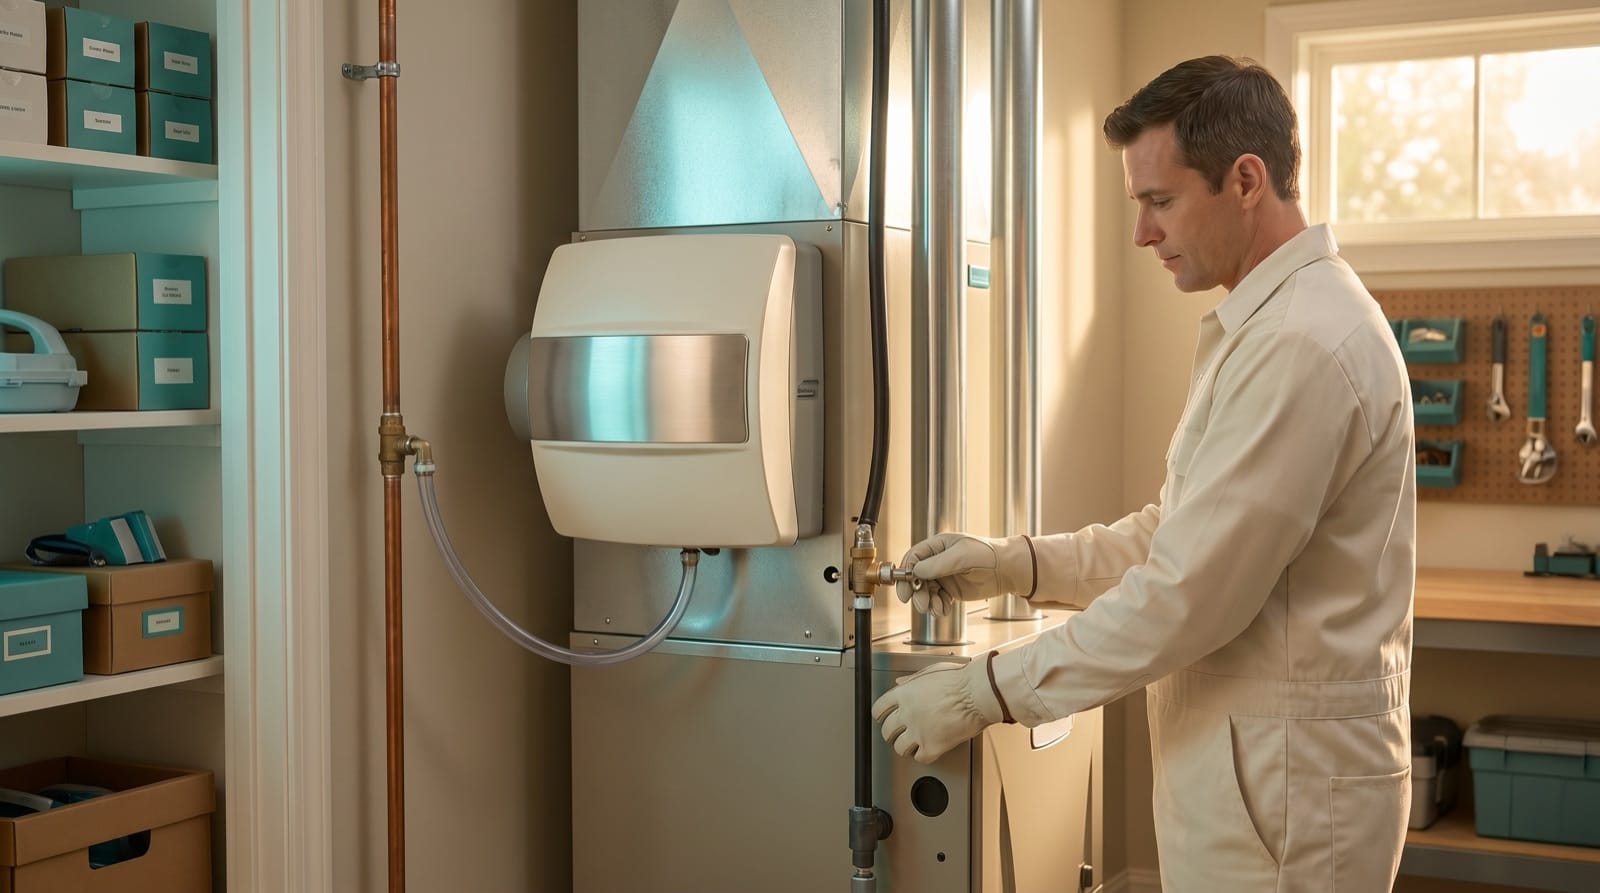
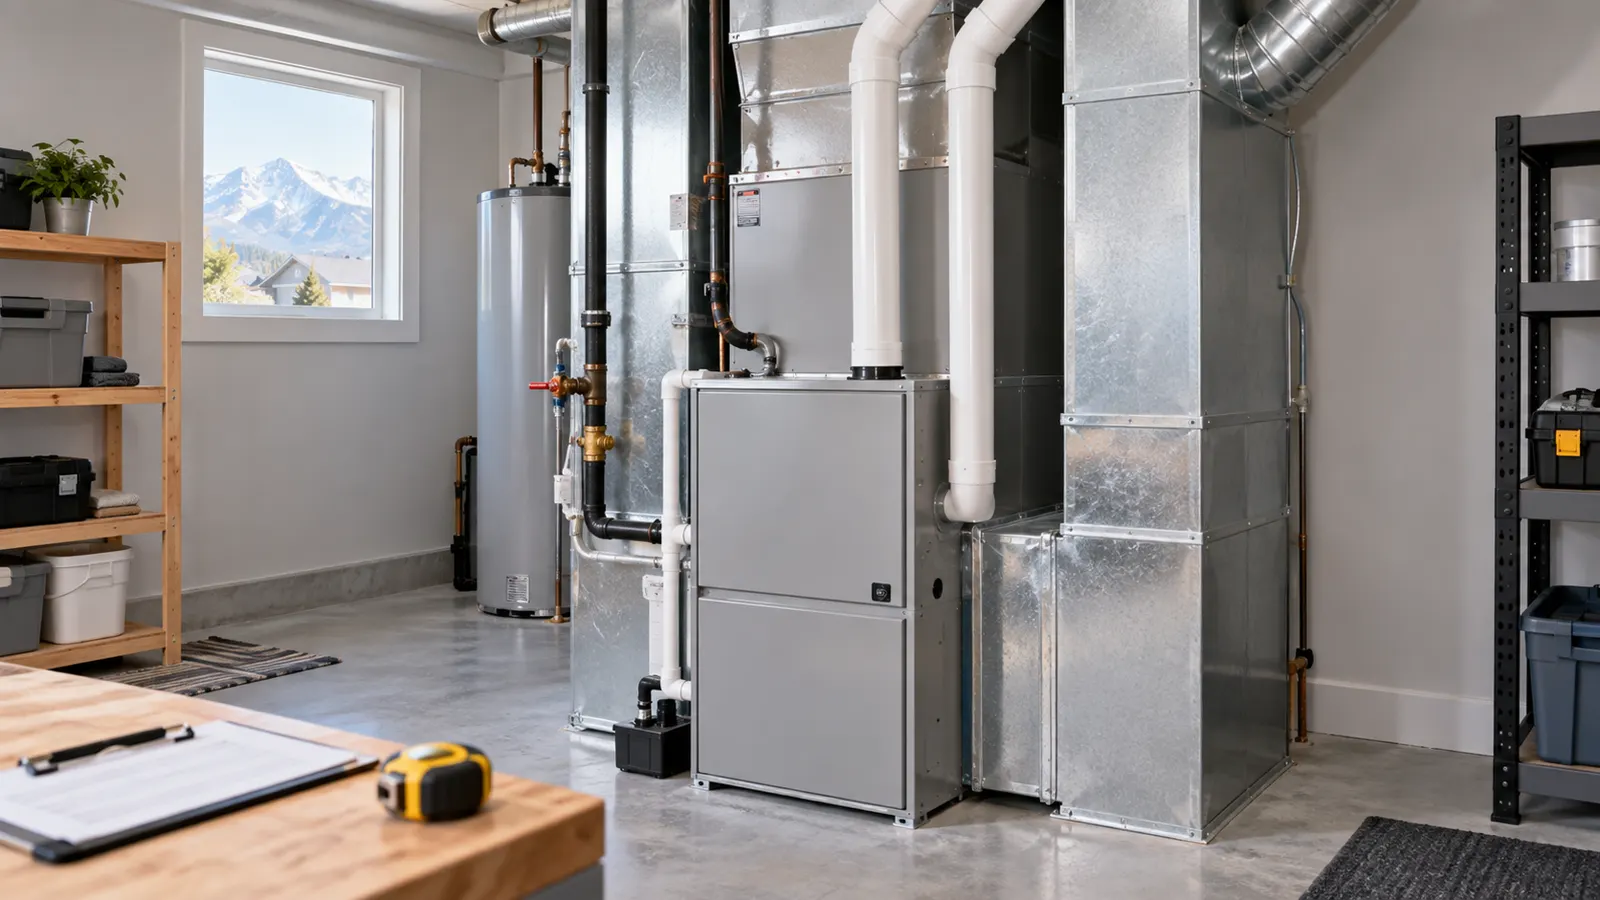
- What else shares the mechanical space, such as a water heater, softener, or laundry
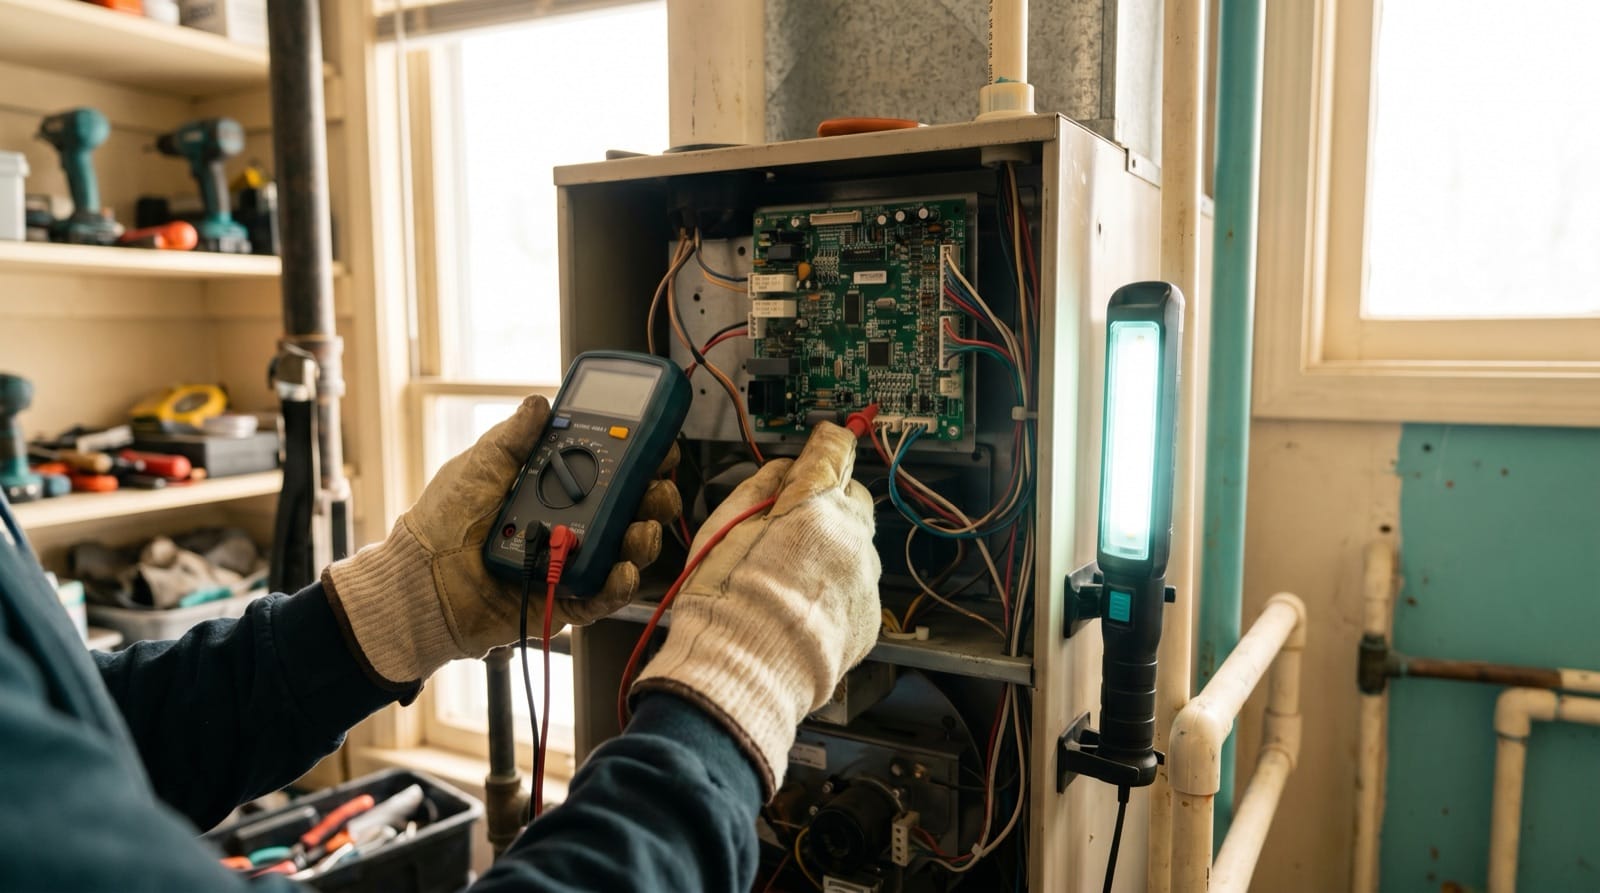
Do not open panels, test circuits, or disconnect anything to answer these. Photographs of the area from a safe distance answer most of them, and a technician can confirm the rest.
Take venting seriously before anything else
Venting is the part of a furnace installation with the least room for improvisation. Combustion gases have to leave the building through a path that suits the specific equipment, the building, and Utah weather.
Things worth noting: where the current exhaust exits the building, whether it runs up a masonry chimney or out through a sidewall, whether the water heater shares that same chimney, and whether the exterior termination sits where snow piles up or where a drift can build against the wall.
That last point matters here. A sidewall termination that is clear in September can sit behind accumulated snow in January, and the clearance around it is part of the installation plan rather than an afterthought.
If a water heater currently vents into a shared chimney with the furnace, say so early. Changing the furnace can change what that chimney is doing, and it is a design question, not a detail to sort out on install day. Treat anything involving combustion, gas connections, or venting as work for a qualified technician.
Map the access route, not just the room
Equipment has to reach the mechanical space, and the old equipment has to leave it. Access is the item homeowners underestimate most often, and it is entirely knowable in advance.
- The route from the nearest exterior door to the equipment, including stair turns and landings
- The narrowest doorway or hatch along that route
- Clearance around the current equipment on all sides, including overhead
- Anything stored in the space that you would rather move yourself
- Whether the route crosses finished flooring, carpet, or a stair runner
Mention pets, a home office with calls scheduled, or anyone who sleeps during the day. Those details change how a crew sequences a day far more than most homeowners expect.
Describe the comfort problems room by room
A furnace installation is a chance to address complaints that the old system never solved, but only if those complaints are on the table before the plan is made.
Go room by room and note what actually happens, not what you think the cause is. A bedroom over the garage that runs cold, a basement that stays warm while the upper floor lags, a room that only feels wrong on windy nights, a register with weak airflow. Each of these points somewhere different, and the pattern is the useful part.
Note the thermostat too. Where it is mounted, whether it sits near a window or a supply register, and whether anyone adjusts it repeatedly through the day.
Ask how the load assessment will be done
The heating load is what the house needs, and it comes from measurement and calculation rather than from the size of the equipment being replaced. Ask how that assessment will happen and what it will be based on.
- What information about the house will be collected, and how
- Whether the existing ductwork will be evaluated as part of the assessment
- Whether the assessment is done before the equipment plan or alongside it
- What findings will be shared with you in writing
A contractor may reasonably say that some answers depend on what the walkthrough turns up. That is a legitimate response as long as it comes with a plan for how and when you will be told. Nobody can determine what your home needs remotely, including from an article, and matching equipment to a house is work that happens at the house.
If you are at the stage of scheduling that walkthrough, the furnace installation page is the place to start the conversation.
Ask what the installation day includes
The last set of questions is about scope. These are worth asking in the planning conversation rather than discovering on the day.
- Whether permitting and inspection are part of the work, and who handles them
- What happens to the connection between the equipment and the existing ductwork
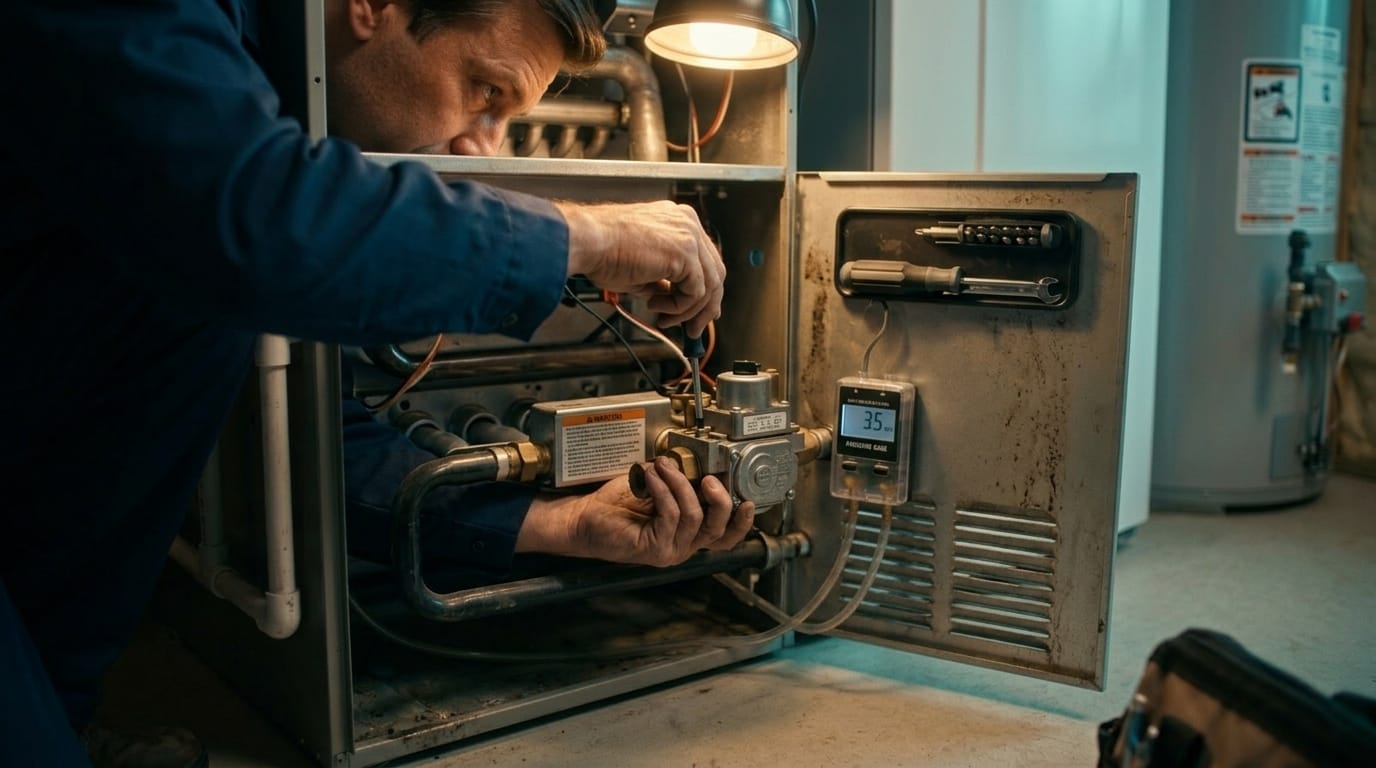
- What commissioning steps are performed before the crew leaves
- Whether the existing thermostat will be reused, replaced, or reconfigured
- What documentation you receive at the end, including model and serial records and registration
- How the old equipment and packaging leave the property
Commissioning is worth a direct question. It covers the checks and adjustments made after the equipment is connected, and it is the difference between an installation that is finished and one that is merely complete.
Bring the list to the conversation
None of this requires expertise. It requires an hour with a notepad, a phone camera, and a walk through your own house. A contractor who arrives to a homeowner who already knows where the drain is, which room runs cold, and how narrow the basement stairs turn can spend the visit on the questions that actually need a technician.
When you are ready to plan a furnace installation for your Utah home, contact Home Performance Pros to schedule an in-home assessment in Salt Lake City, Provo, Draper, or Lehi.